<-- style PDP --> 142-22790 Amiens Road, Middlesex Centre - Modular Home for sale for $399,500
  • sold
  • leased

142-22790 Amiens Road

Middlesex Centre, Ontario, N0L 1R0 - Rural Middlesex Centre

$399,500$000000

  • Neighbourhood

    Rural Middlesex Centre

  • Major Intersection

    Amiens Rd & Oriole Dr

  • Listed Since: 188 day(s)

  • Last update: 87 day(s) ago

Overview

  • Property Type

    Modular Home, Bungalow

  • Bedrooms

    2

  • Bathrooms

    2

  • Basement

    None

  • Kitchen

    1

  • Total Parking

    2

  • Lot Size

    Available Upon Request

  • Taxes

    $1,852.00 (2025)

  • Type

    Freehold

Property Description

Property description for 142-22790 Amiens Road, Middlesex Centre

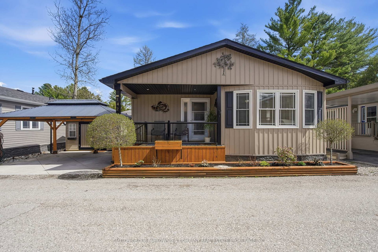
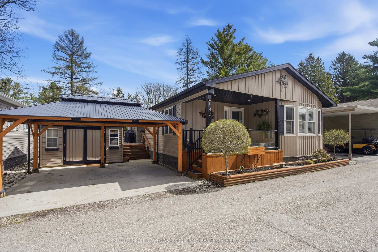
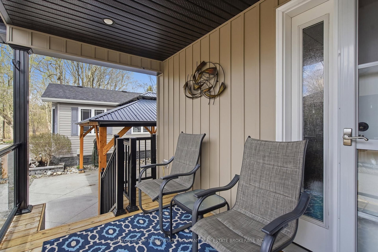
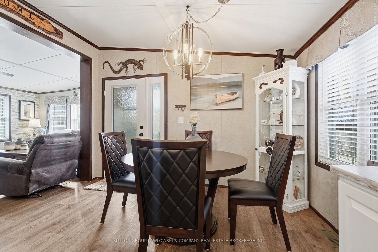
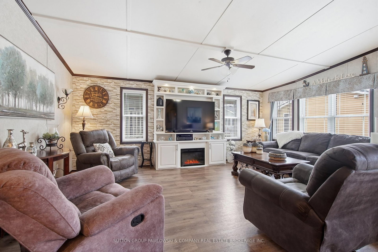
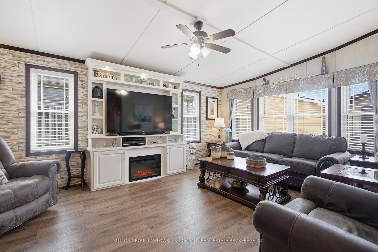
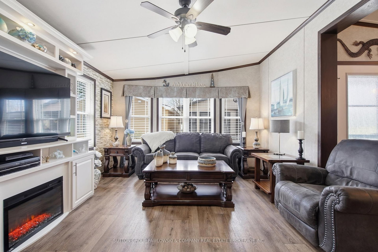
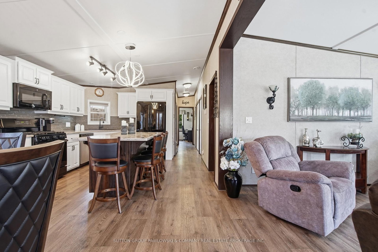
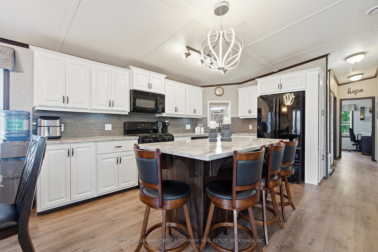
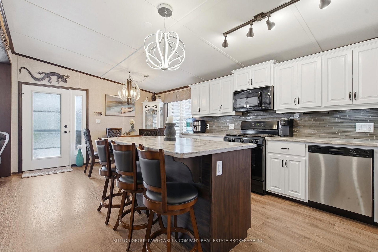
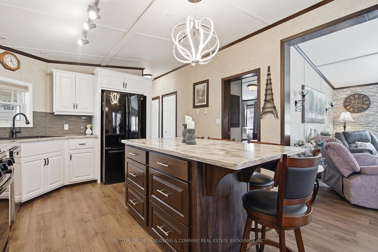
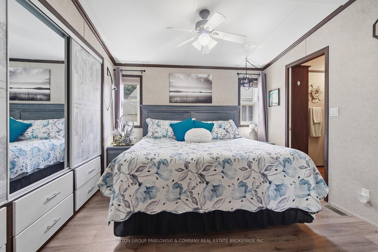
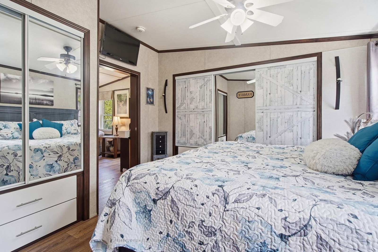
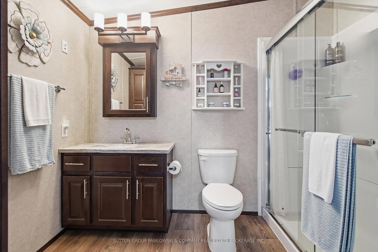
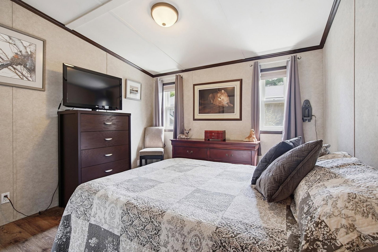
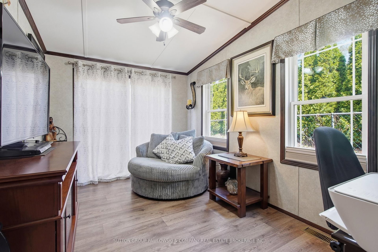
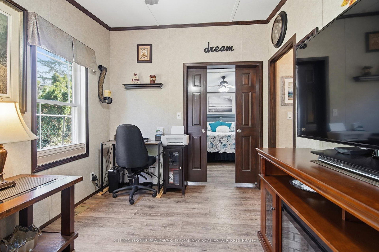
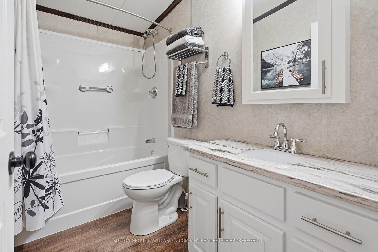
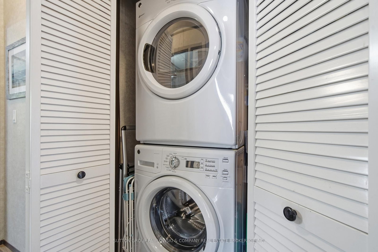
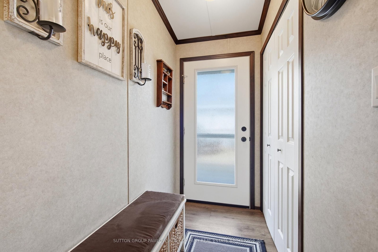
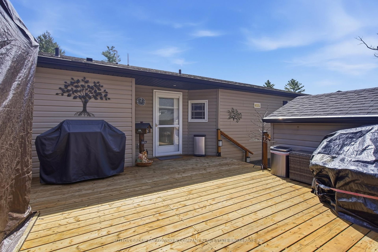
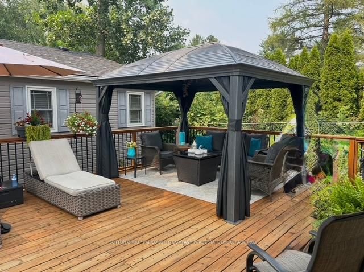
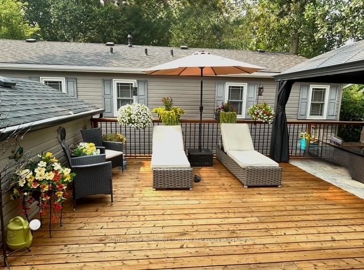
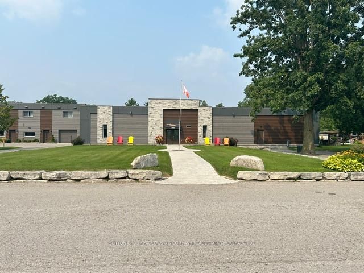
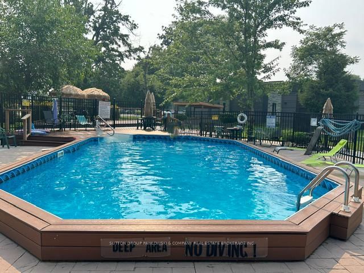
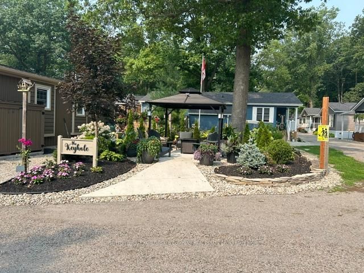
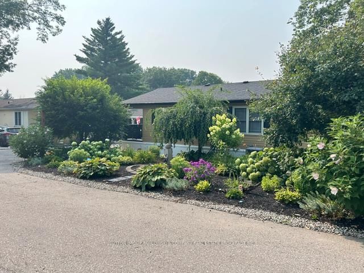
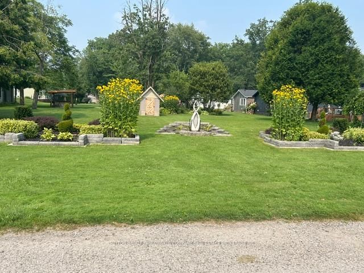
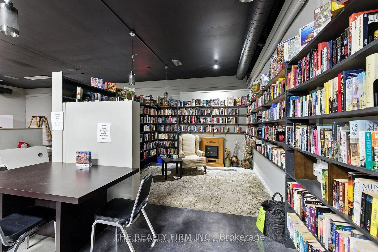
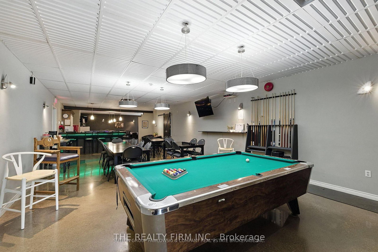
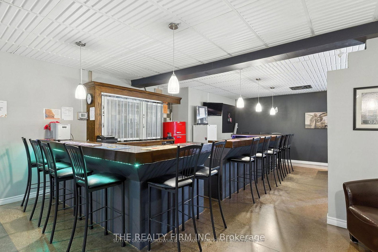
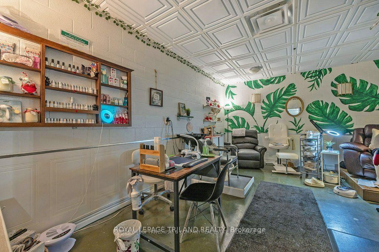
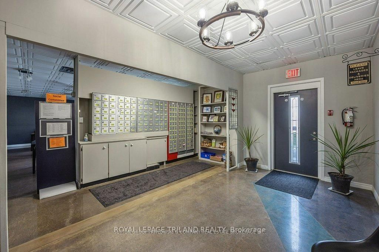
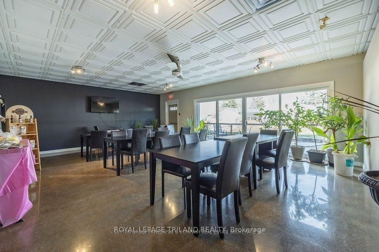
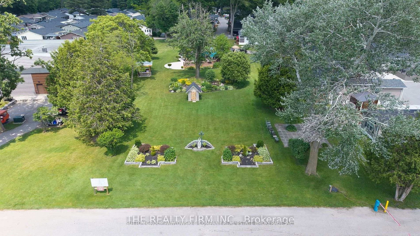
Welcome to Oriole Park #142 in Komoka's sought-after 55+ community... where lifestyle meets low-maintenance living. This beautifully maintained, original-owner modular home (2017) stands out with upgraded black trim, a premium location within the park, and exceptional indoor-outdoor living.Offering approximately 1,250 sq ft, this home features a bright, open-concept layout with a spacious kitchen complete with abundant cabinetry, large island, and included appliances... flowing seamlessly into the dining area. The inviting living room showcases a custom built-in wall unit with electric fireplace and oversized windows that flood the space with natural light.A versatile den/family room with patio doors leads to a stunning 24' x 18' private deck... perfect for entertaining, complete with gazebo, curtains, screens, and winter cover. Two generous bedrooms and two full bathrooms include a primary suite with ensuite and ample closet space.Additional highlights include forced air propane furnace and central air, convenient in-home laundry, upgraded blinds, in living room & dining room, front porch with glass railing, and excellent storage including an 8' x 12' shed and storage beneath the deck.The exterior is equally impressive with a double driveway and newly built 2-car carport (2025), propane BBQ with quick connect, and beautifully maintained gardens.Residents enjoy access to resort-style amenities including a community centre with licensed bistro/bar, pool table, shuffleboard, darts, golf simulator, pickleball, fitness centre, event space, library, salon & spa, dog grooming station. Beautifully landscaped grounds with swimming pool, community fire pit and garden, bbq area, off leash dog park, shuffleboard, and fish pondsA rare opportunity to enjoy living in one of Komoka's most desirable adult lifestyle communities.

Listed by SUTTON GROUP PAWLOWSKI & COMPANY REAL ESTATE BROKERAGE INC.

  • MLS #

    X13016518

  • Sq. Ft

    1100-1500

  • Sq. Ft. Source

    MLS

  • Lot Irregularities

    Y

  • Year Built

    6-15

  • Pool

    Community, Abv Grnd

  • Drive

    Pvt Double

  • Garage

    Carport

  • Total Parking

    2

  • Family Room

    N

  • Den

    N

  • Exterior

    Vinyl Siding

  • Fireplace

    Y

  • Roof

    Asphalt Shingle

  • Foundation

    Slab

  • Elevator

    n/a

  • Water View

    n/a

  • Laundry Level

    Main

  • Heat

    Forced Air

  • A/C

    Central Air

  • Water

    Well

  • Water Supply

    n/a

  • Sewers

    Septic

  • Central Vac

    N

  • Living

    5.51 x 3.96 ft Main level

  • Dining

    2.79 x 3.96 ft Main level

  • Kitchen

    3.89 x 3.96 ft Main level

  • Primary

    3.35 x 3.96 ft Main level

  • Br

    3.25 x 3.96 ft Main level

  • Den

    1.8 x 3.96 ft Main level

Thinking of Selling?

Find Out Your Home’s Value in Today’s Market!

No Email or Signup is required to view your home estimate.

estimate your home value

Contact Manoj Kukreja

Sales Representative,
Century 21 People’s Choice Realty Inc.,
Brokerage
(647) 576 - 2100

Manoj profile avatar

Estimated price

Date
Price
Change
2026-04-18
$406,363
0.00%

Inventory Graph

10 9 8 7 6 5 4 3 2 1 0 4 Months of inventory SELLER'S Market BALANCED Market BUYER'S Market

Mortgage Calculator

This data is for informational purposes only.

Mortgage Payment per month

Principal Amount

Interest

Total Payable

Amortization

Amortization

Closing Cost Calculator

This data is for informational purposes only.

Closing Cost Total for this property

Total Cash flow for purchasing this property

Down Payment(%)*
Additional information

Provincial Land Transfer Tax

Ontario Land Transfer Tax Rebate

Toronto Land Transfer Tax

Toronto Land Transfer Tax Rebate

PST on CMHC Insurance Premium

Lawyer Fees

$2,825

Government Registration Fee's

$164

Title Insurance

Closing Cost Total

Total Cash flow for purchasing this property

Provincial Land Transfer Tax

Ontario Land Transfer Tax Rebate

Toronto Land Transfer Tax

Toronto Land Transfer Tax Rebate

PST on CMHC Insurance Premium

Lawyer Fees

$2,825

Government Registarion Fee's

$164

Title Insurance

Down Payment(%)*

* A down payment of less than 20% is permitted only for first-time home buyers purchasing their principal residence. The minimum down payment required is 5% for the portion of the purchase price up to $500,000, and 10% for the portion between $500,000 and $1,500,000. For properties priced over $1,500,000, a minimum down payment of 20% is required.

Thinking of Selling?

Find Out Your Home’s Value in Today’s Market!

No Email or Signup is required to view your home estimate.

estimate your home value

Contact Manoj Kukreja

Sales Representative, Century 21 People’s Choice Realty Inc., Brokerage
(647) 576 - 2100

Manoj profile avatar

Recent Sold Listings in Rural Middlesex Centre, Middlesex Centre

Popular Cities